Montlake Elementary School
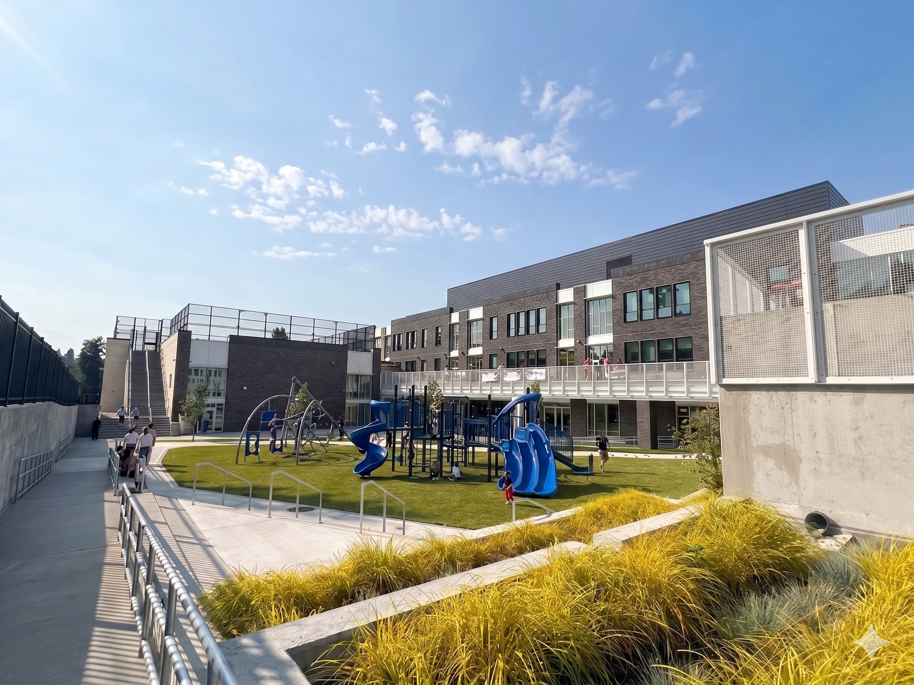
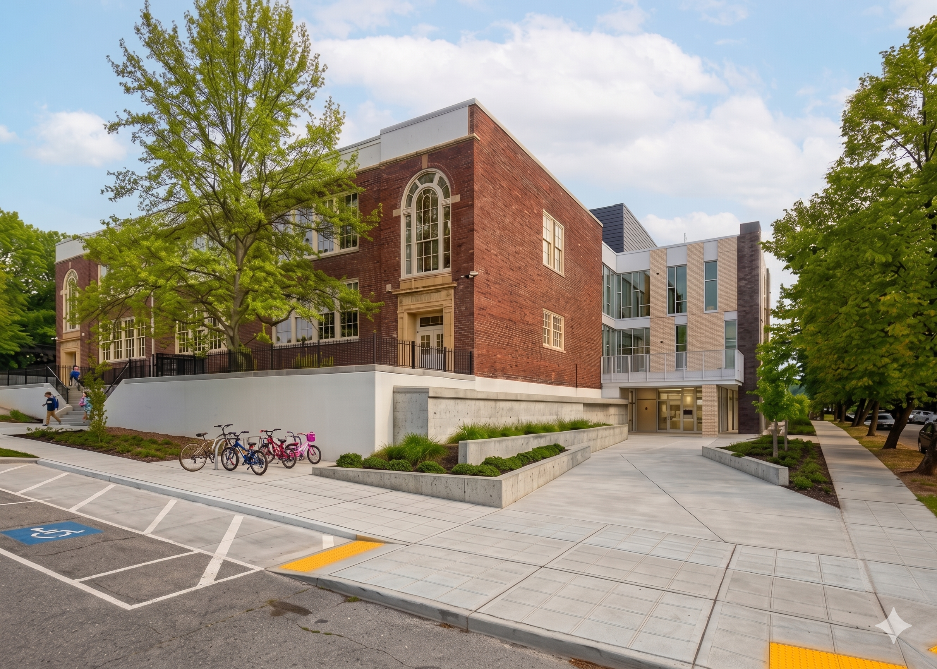
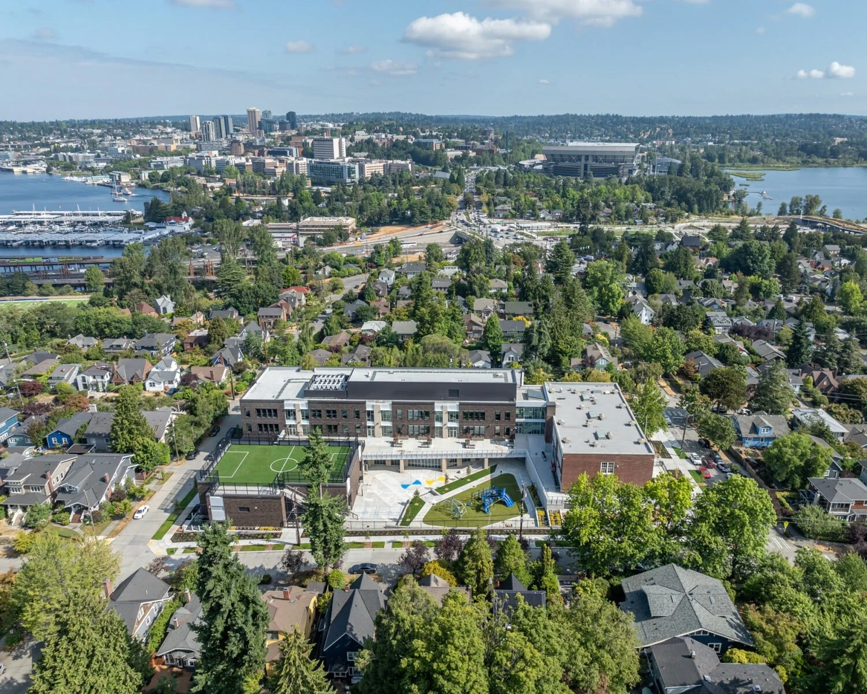
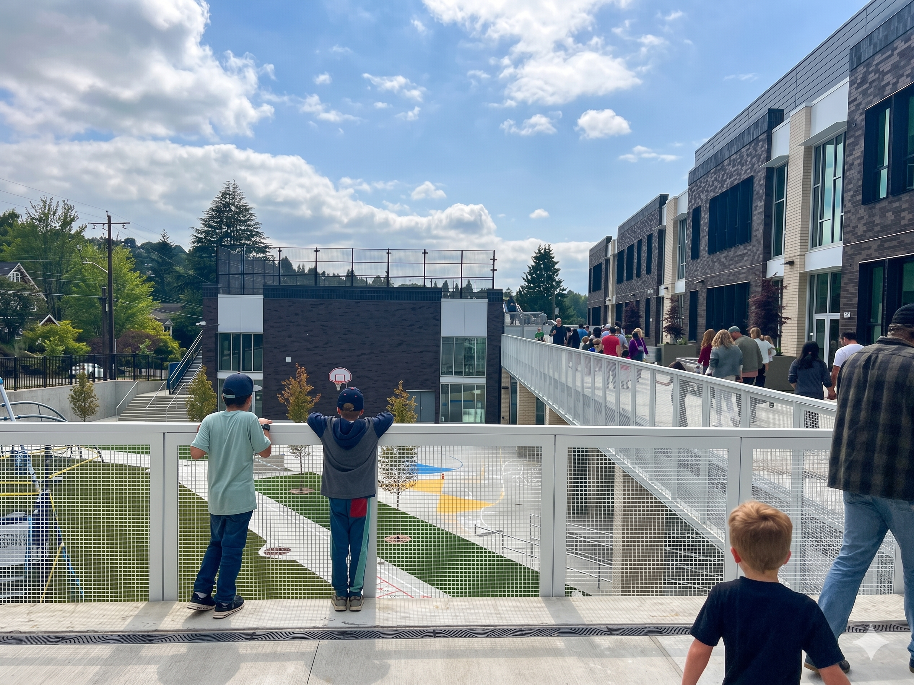
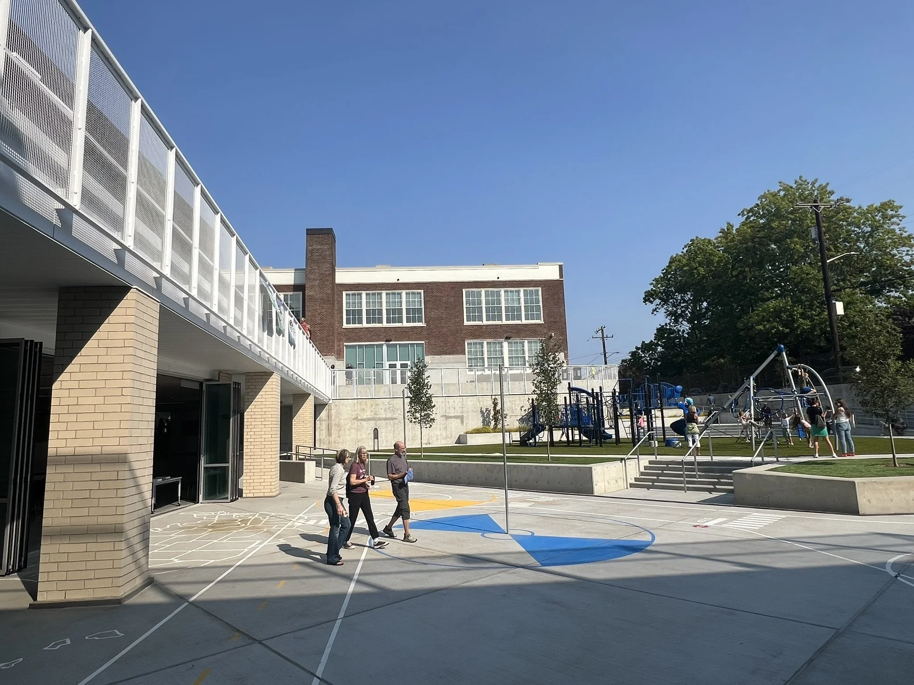
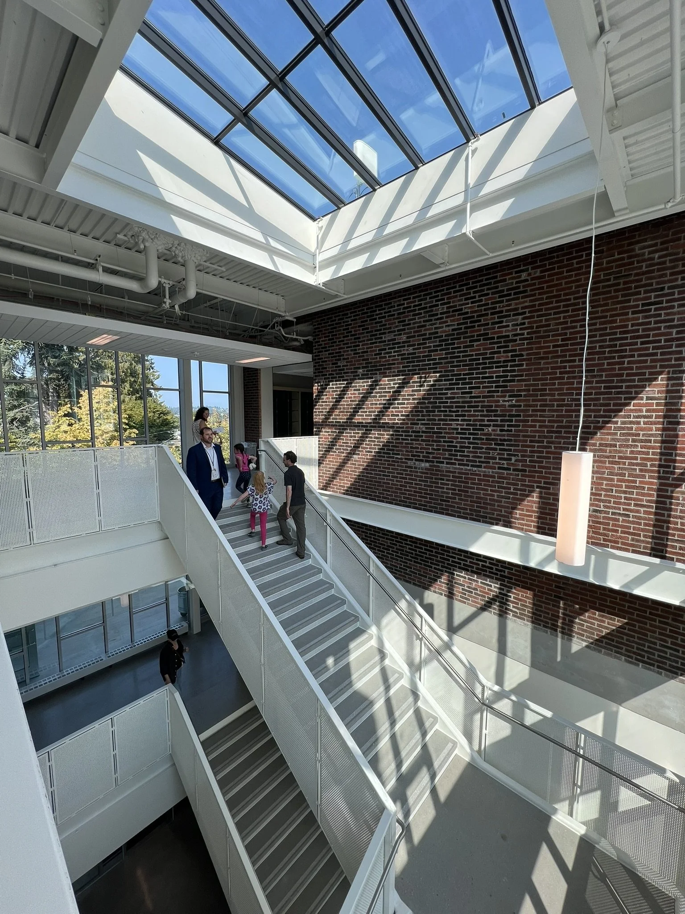
Designed to support “learning in the garden,” this new addition and renovation of a historically landmarked building in Seattle’s Montlake neighborhood forms a courtyard building that frames a south-facing, terraced outdoor space brimming with opportunities for play, discovery and hands-on learning. The new addition is designed to honor the historic building through intentional design moves that adopt the same window proportions, building height, datum lines, and similar but modernized materials palette. The light, glassy stair atrium and main entry forms the gasket where the new and old building meet, allowing the historic building to breathe.
Role: Shannon was Design Leader of this project while at DLR Group; Client: Seattle Public Schools; Architecture, Interior Design, Structural Engineering: DLR Group; Strategic Equity Advisor: Shanna Crutchfield at Vanir; Mechanical Engineering: Metrix Engineers; Electrical Engineering: Hargis Engineers; Landscape Architect: Osborn Consulting; Civil Engineering: LPD Engineering; Contractor: Skanska