Wellness + Recreation Center
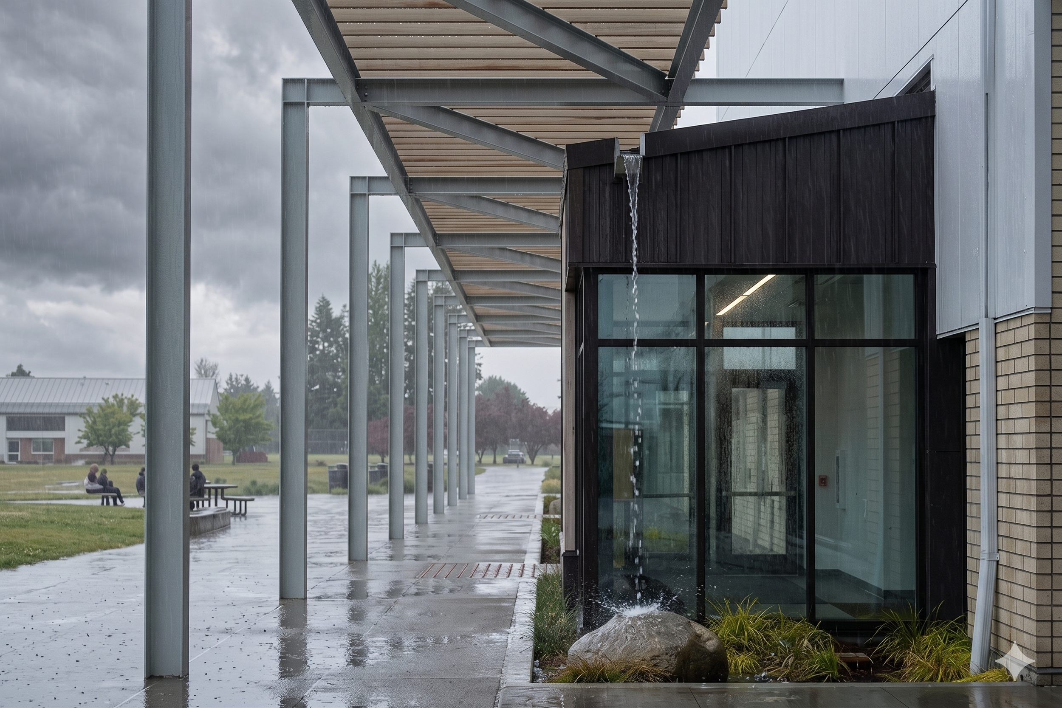
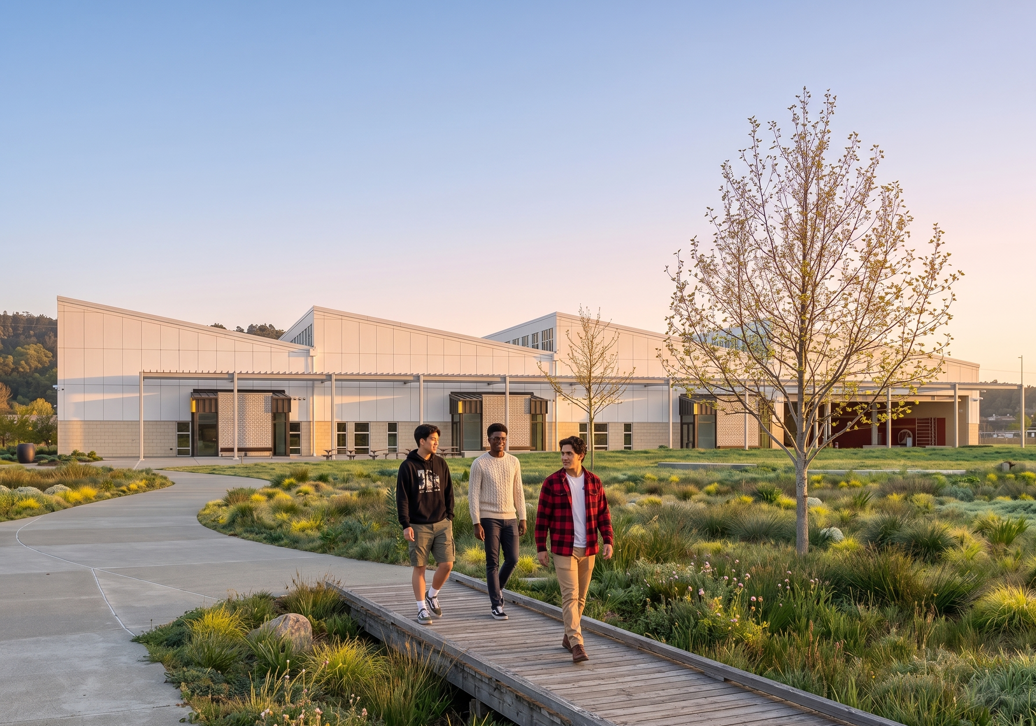
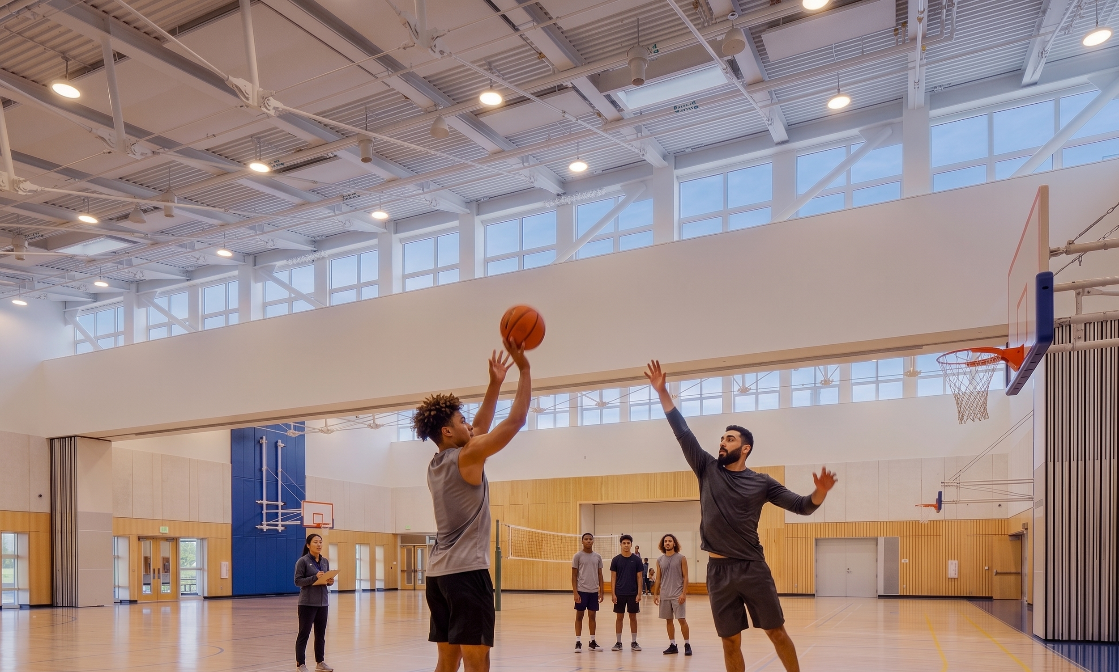
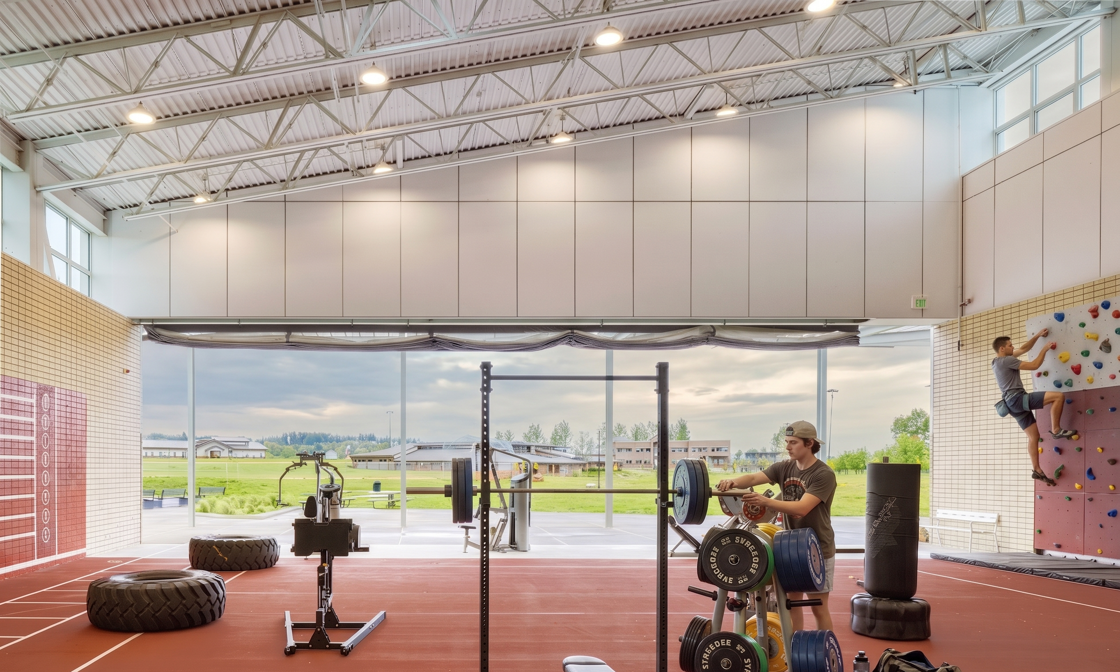
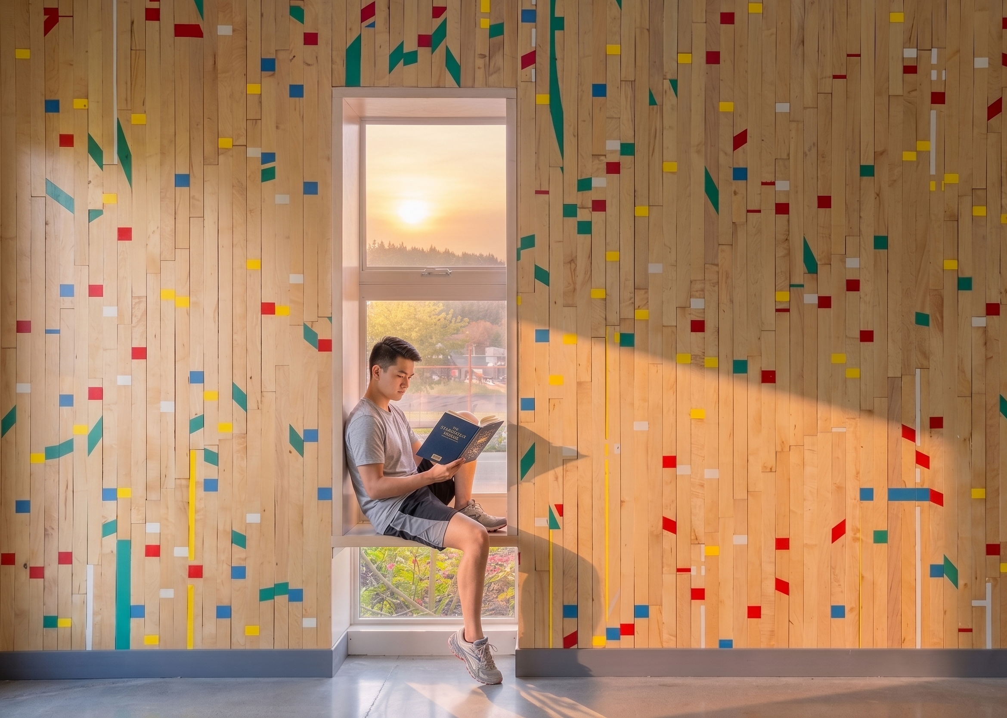
Transforming the heart of the campus, the new Green Hill School Wellness + Recreation Center—along with a new diverse network of outdoor spaces—empowers male youth in the justice system through self-directed learning, choice, and daily engagement. The facility promotes mindfulness and social development through both its programming and thoughtfully crafted environment. As a restorative space supporting lifelong healthy habits, it also serves as a campus-wide hub for staff wellness and respite. The site design prioritizes safety, flexibility, and a strong connection to nature, expressed through rain gardens, seasonal plantings, and visible stormwater systems. Designed as a zero net energy building and achieving LEED Silver certification, the project reflects a forward-thinking commitment to sustainability and well-being.
Role: Shannon was Design Leader of this project while at DLR Group; Client: Washington State DCYF; Architecture, Interiors, Structural / Mechanical / Electrical Engineering, High Performance Design: DLR Group; Landscape Architect: HBB Landscape Architecture; Civil Engineering: KPFF Consulting Engineers; Contractor: Bayley Construction