John Rogers Elementary School
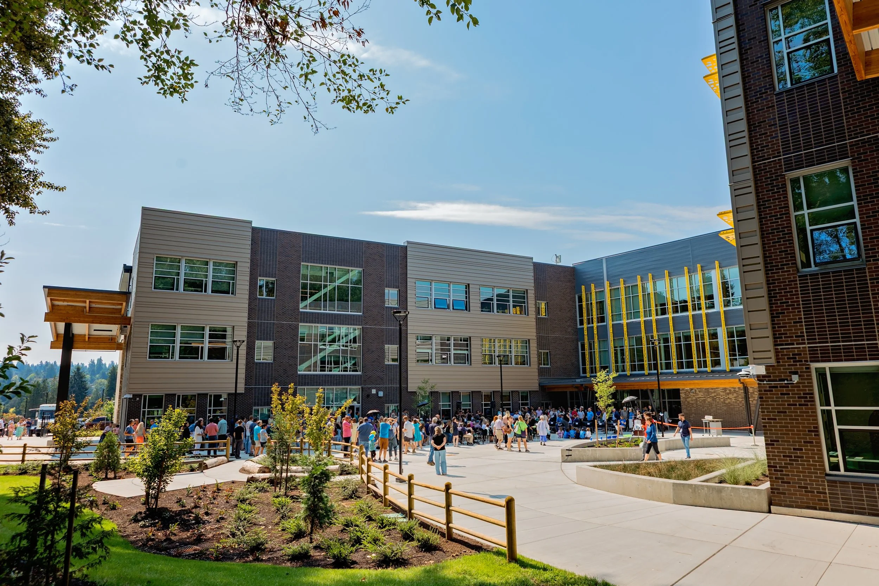
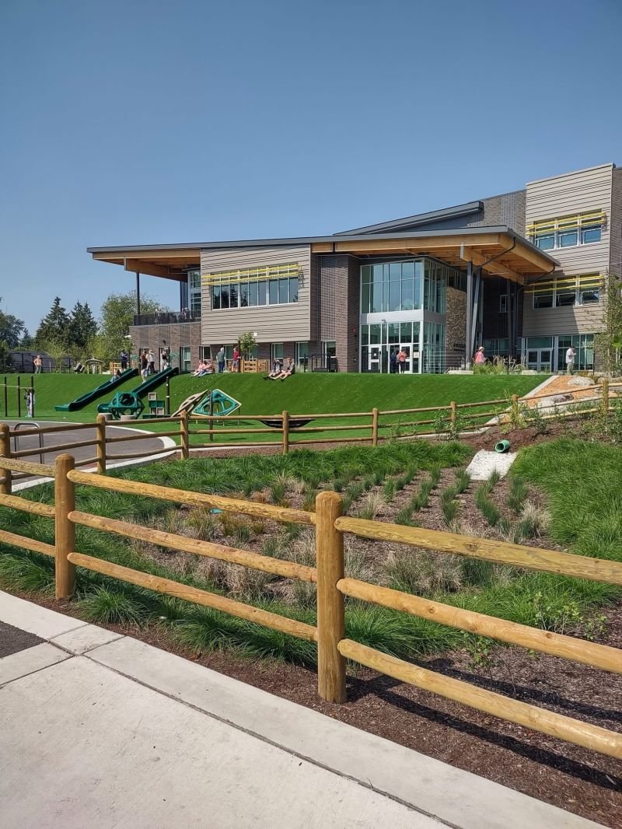
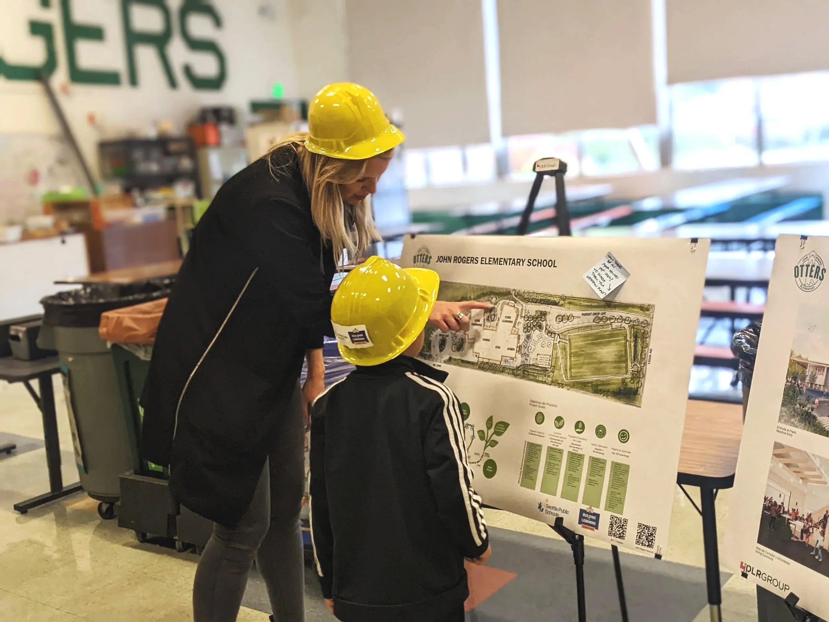
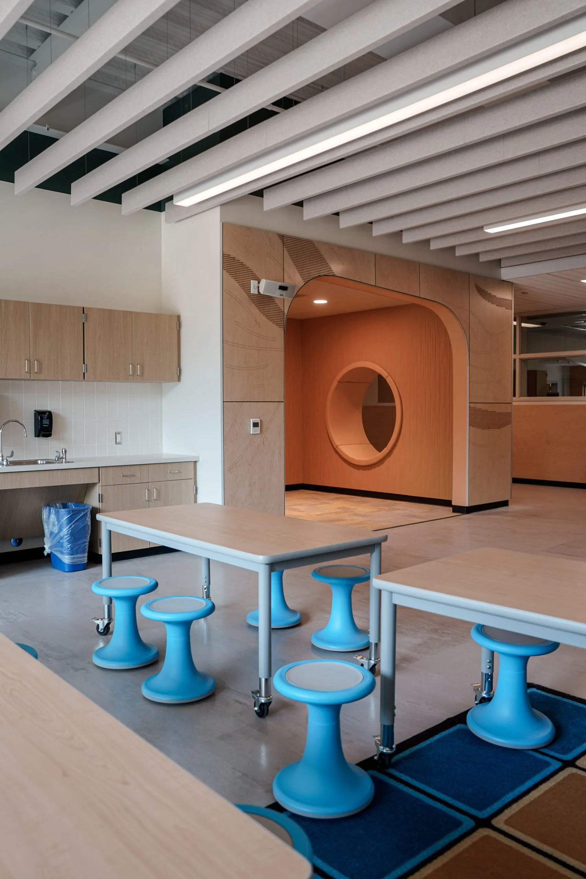
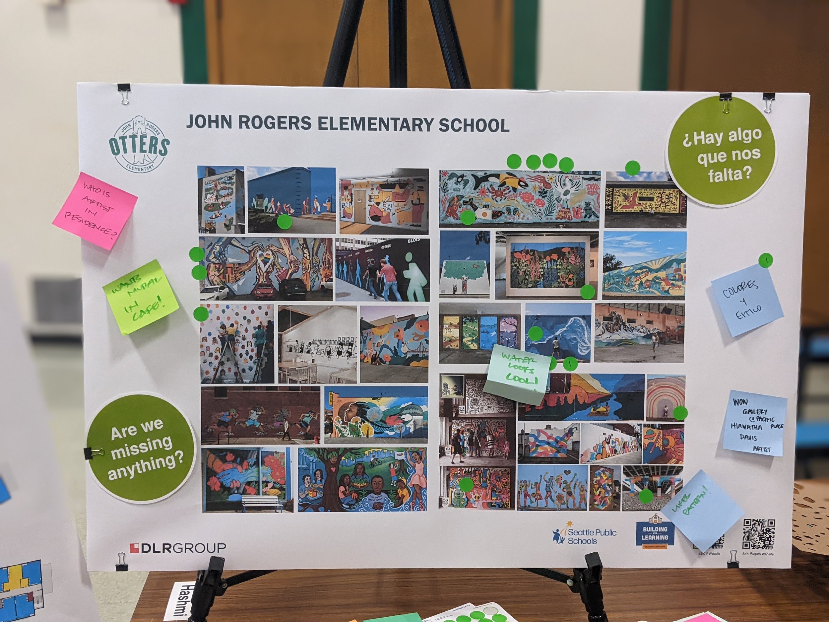
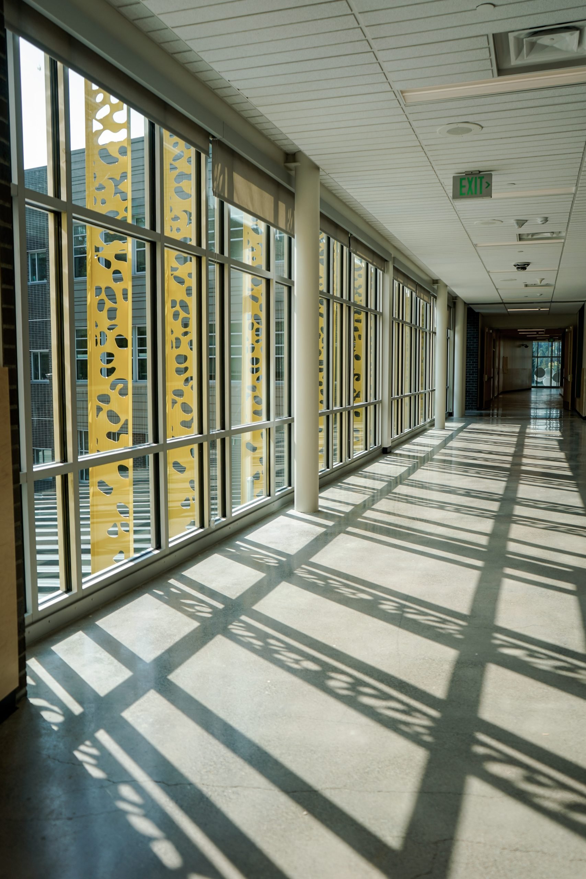
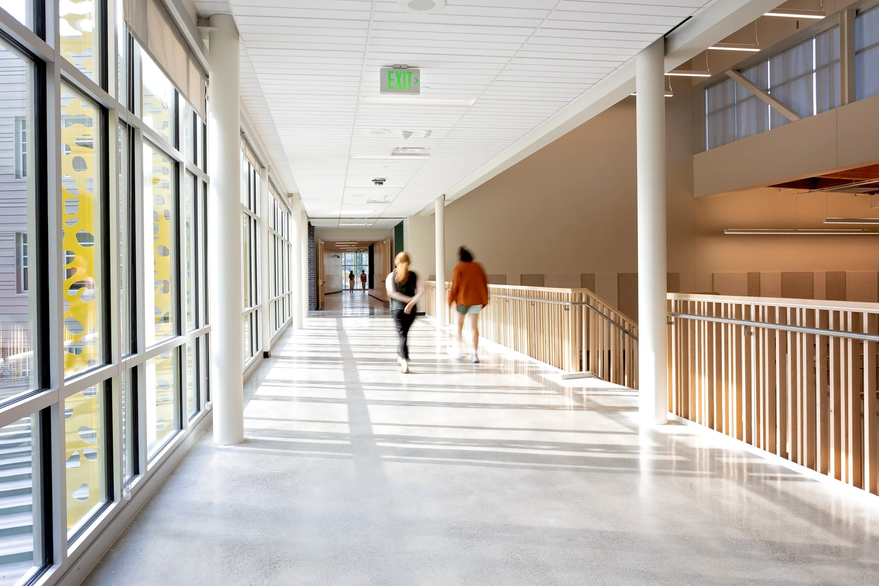
Designed as Seattle Public Schools’ first Net-Zero Energy building, the new elementary school embraces its uniquely steep, long, and narrow site through a series of cascading terraces that support learning, play, and nature-based discovery. In response to its multicultural student population, the design was shaped through an inclusive community engagement process spanning more than 75 touchpoints, including multilingual presentations, listening sessions, surveys, digital and in-person activities, and student celebrations. The process made engagement an integral part of the design—ensuring the community’s voice shaped not only the building, but the experience of creating it.
Role: Shannon was Design Leader of this project while at DLR Group; Client: Seattle Public Schools; Architecture, Interior Design, Structural Engineering: DLR Group; Strategic Equity Advisor: Shanna Crutchfield at Vanir; Mechanical Engineering: Metrix Engineers; Electrical Engineering: Hargis Engineers; Landscape Architect: Osborn Consulting; Civil Engineering: LPD Engineering; Contractor: Lydig Construction Photography: Amy Pratt www.AmyPrattPhotography.com